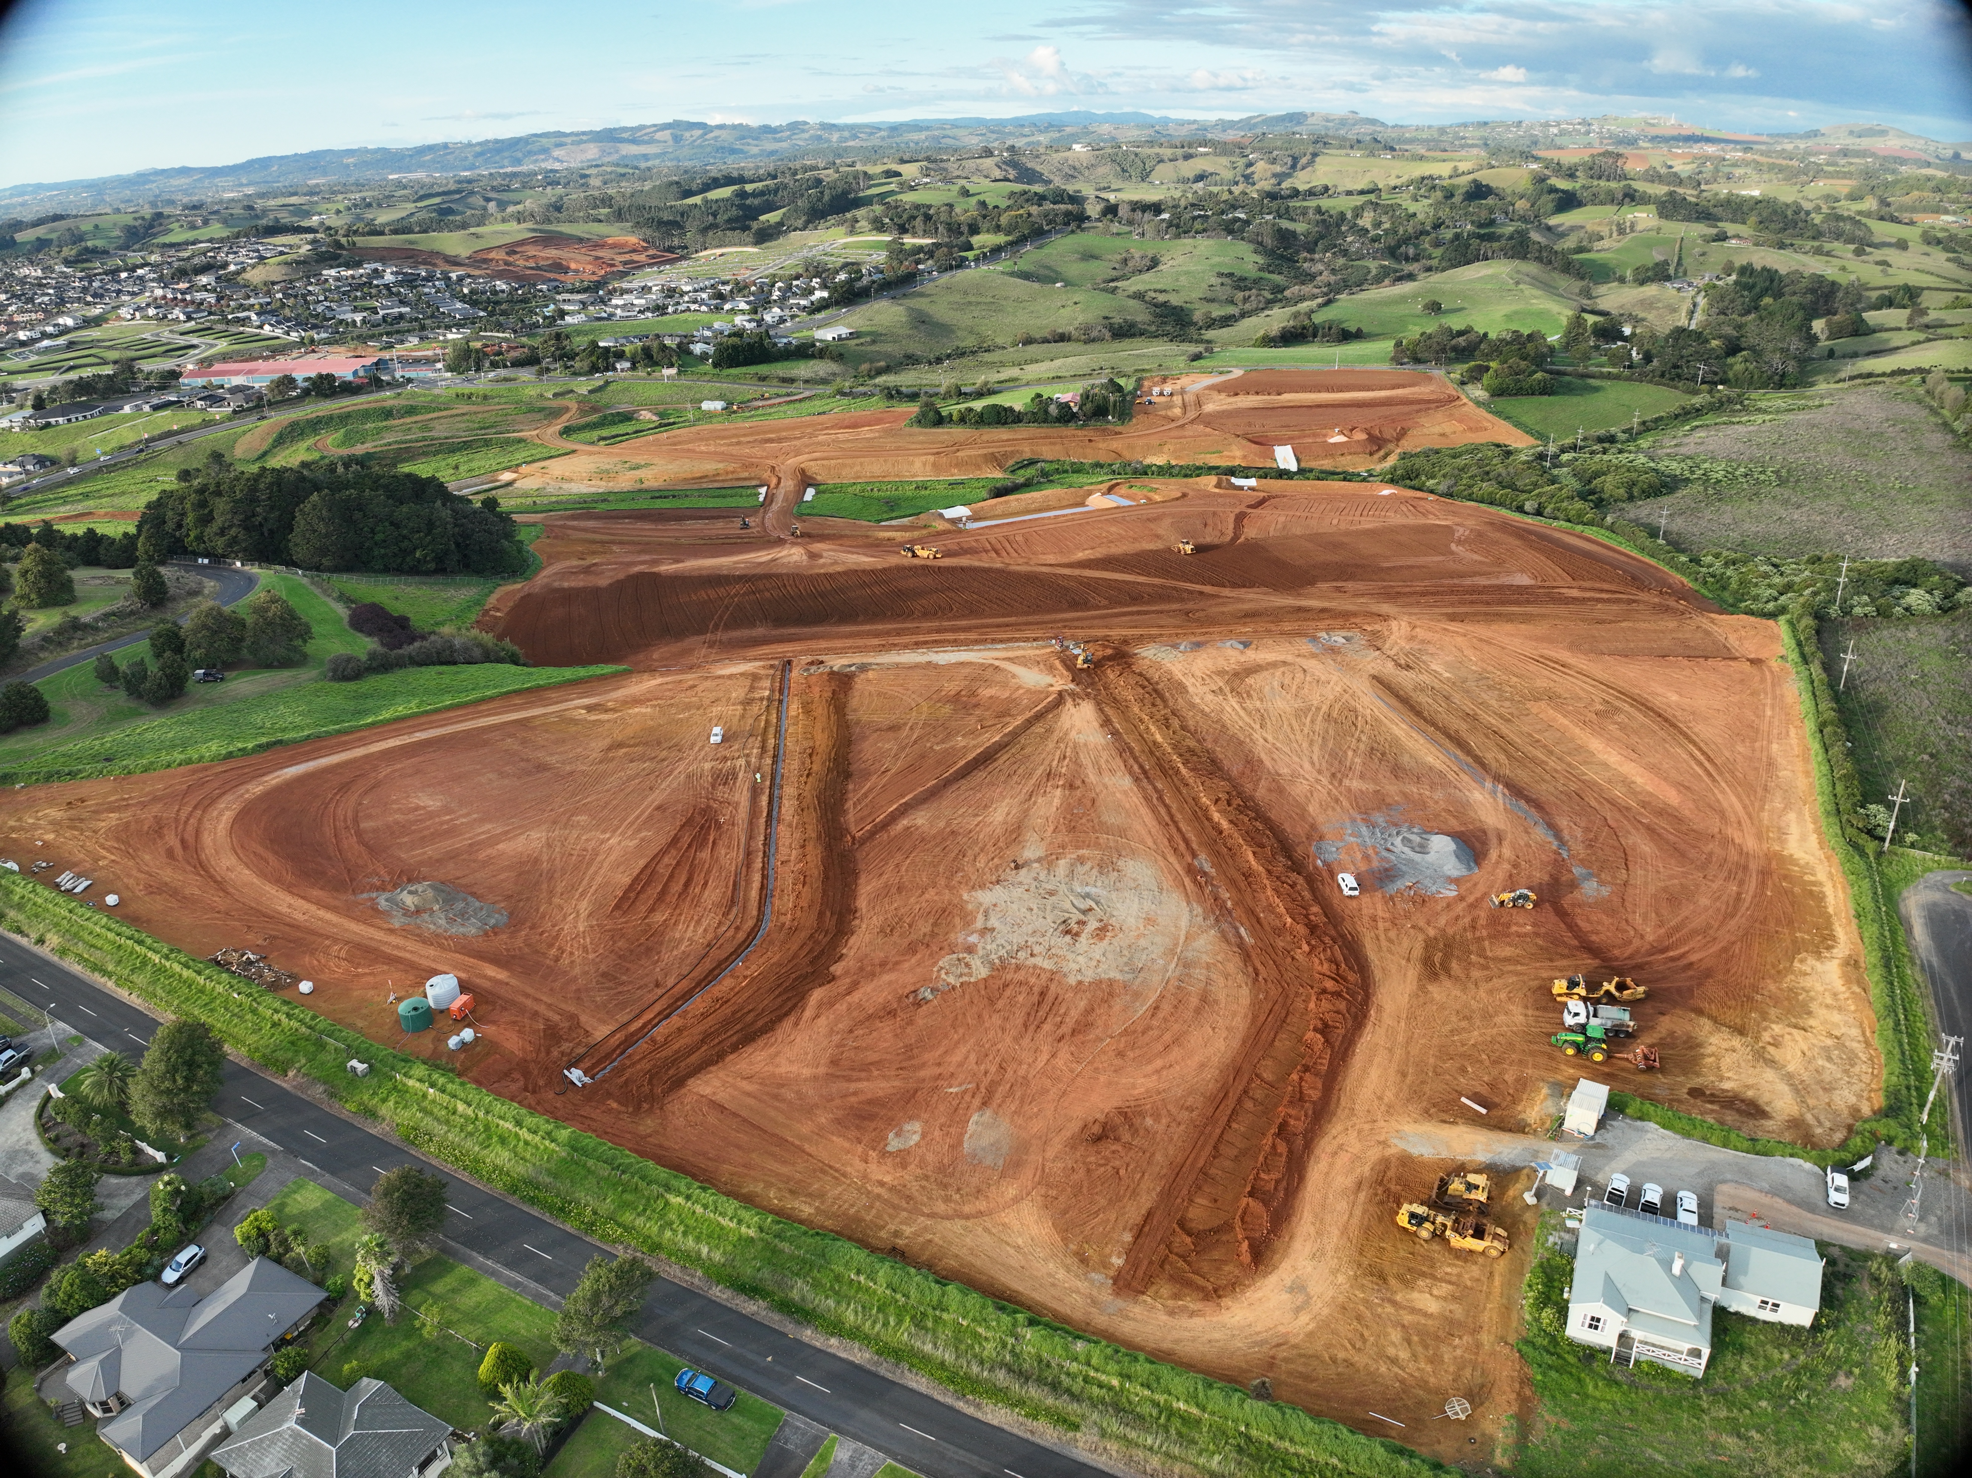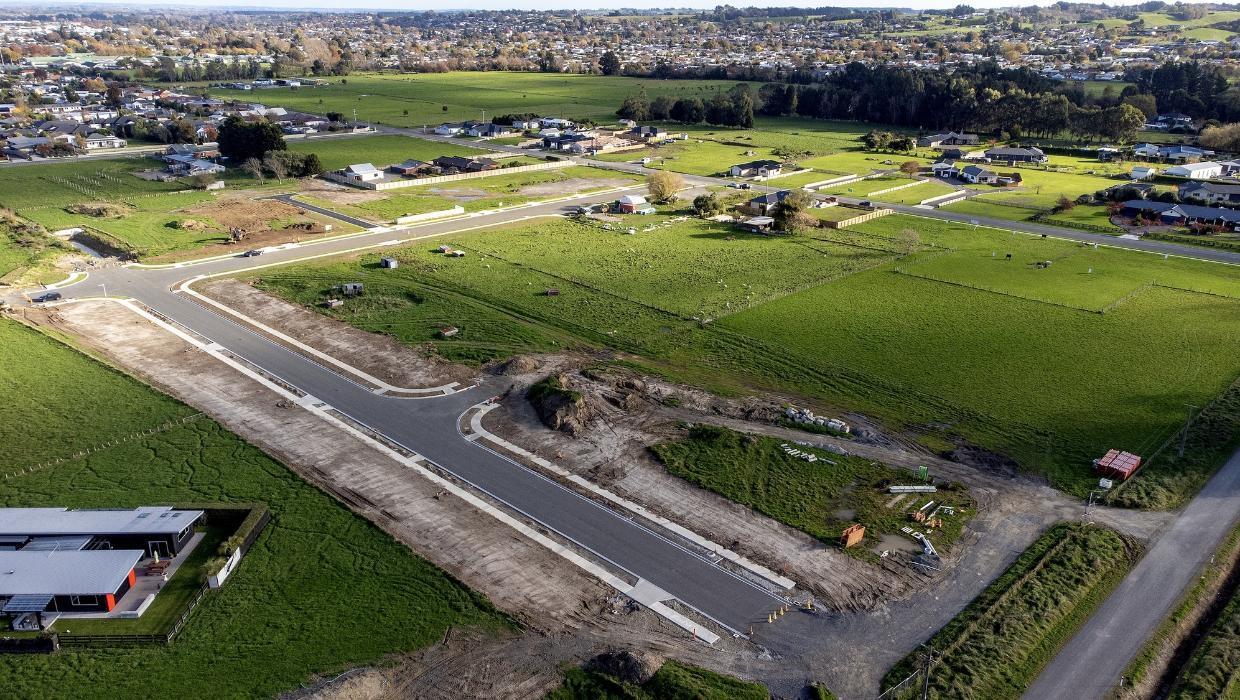


When dividing property, establishing clear and logical boundaries is the foundation of a successful project. Comprehensive scheme plans act as a blueprint for the future setup of your land, illustrating exactly how boundaries will be drawn, how accessways will be positioned, and how utilities will connect to each newly created allotment.
Our specialised subdivision planning services turn your development concept into a structured, compliance ready visual map. Having a finely detailed subdivision scheme plan gives developers, investors, and council planners total clarity regarding the proposed spatial layout, minimising legal friction and structural oversights before physical construction begins.

Drafting effective land subdivision plans requires a balance of spatial design, legal framework knowledge, and structural foresight. Whether your goal is to add a single minor dwelling to a backyard or execute a multi lot commercial development, our team delivers strategic scheme plan services customised for your specific site.
We analyse your unique boundary requirements to deliver highly accurate subdivision survey plans that outline site layouts cleanly. This careful design approach streamlines your application process, giving local authorities the precise spatial data required to review and approve your proposed land boundaries with confidence.
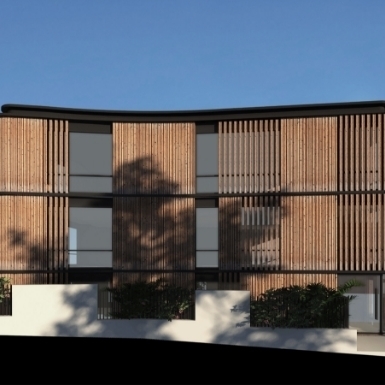

















For private land developments, Civix Town Planners, Chartered Engineers and Licensed Cadastral Surveyors have got you covered from the initial site visit through to council sign off.
Contact UsALL RIGHTS RESERVED CIVIX LIMITED 2022 © Website & SEO Services by