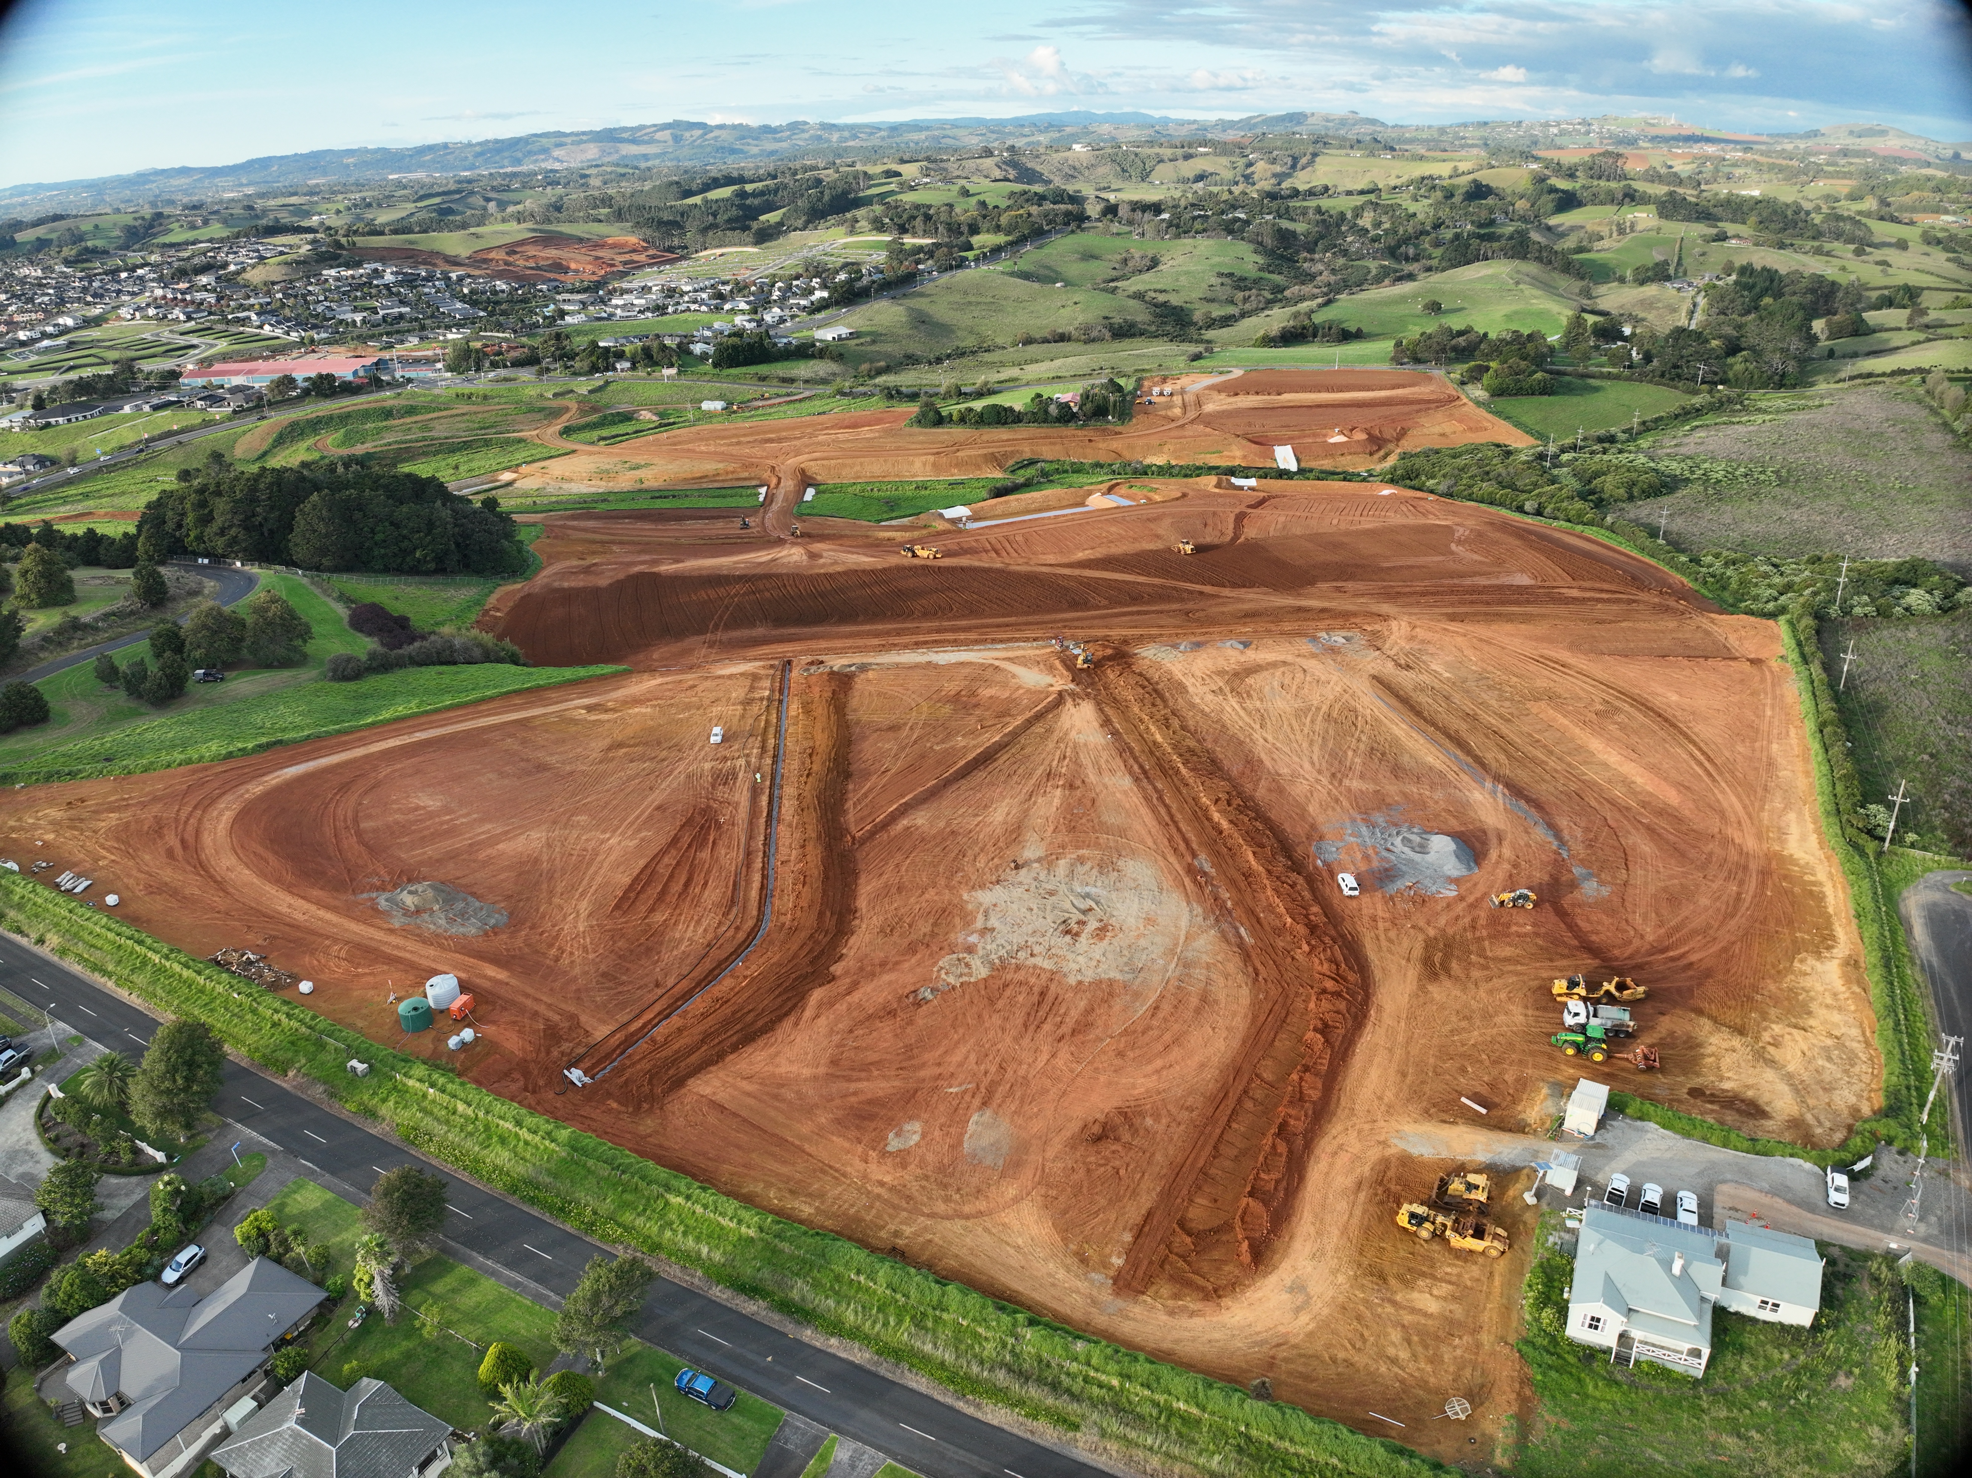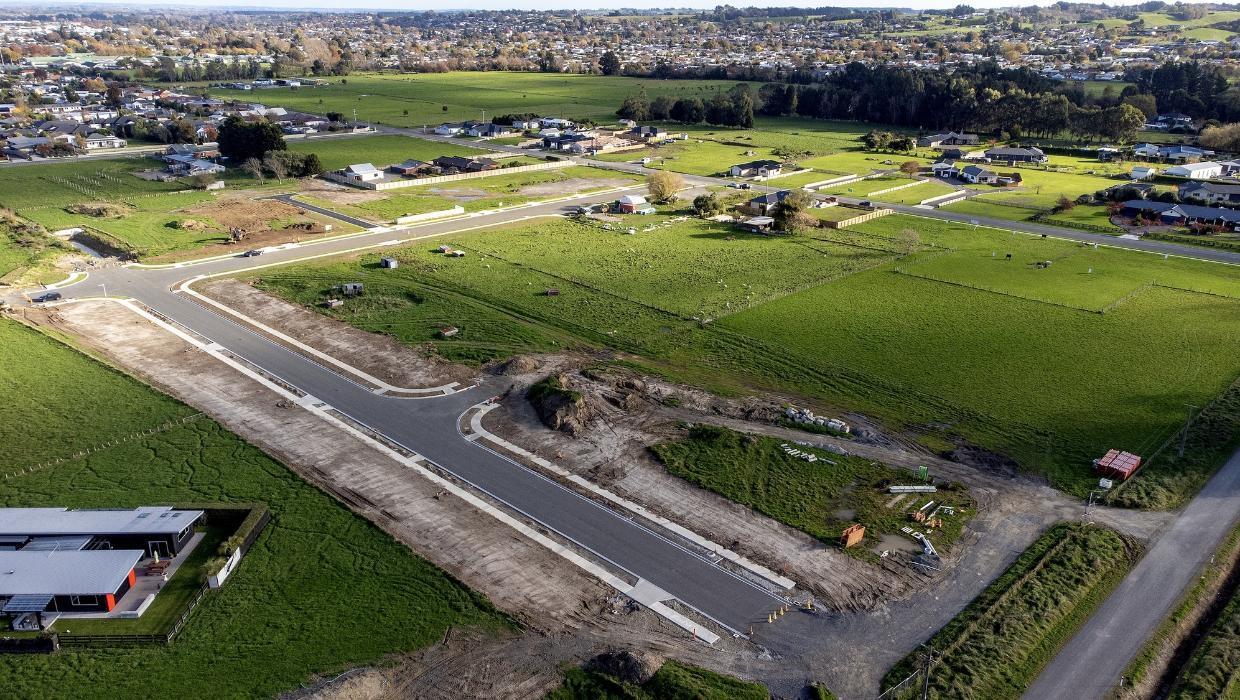



High density residential projects require a sophisticated approach to boundary definition, especially when property ownership changes at different vertical levels. A specialised unit title subdivision mathematically splits a development into three distinct zones: principal spaces for living, accessory areas for parking or storage, and shared spaces. Our team handles the comprehensive mapping required to secure these complex boundaries, transforming multi level structures into legally recognised, independent assets.
This structured format is standard practice for modern terraced housing developments and multi level buildings. Through an accurate unit title survey, we draw clear lines between private spaces and shared infrastructure. Our detailed mapping ensures that the final property files perfectly protect your buyers, providing a crystal clear breakdown of individual ownership stakes right from the start.

Navigating the legal framework of a body corporate subdivision requires a highly experienced technical team. Whether you are executing a complex, multi year staged unit title development or a standalone apartment subdivision survey, Civix possesses the technical capability to manage the entire drafting process.
Our professional unit title surveyors work closely with architects and legal advisors to deliver precise data that aligns perfectly with structural realities. From managing large scale infrastructure areas to drafting accurate datasets for common property surveys, we deliver complete compliance. We ensure your shared spaces, like common stairwells, structural roofs, and shared accessways, are correctly designated to support long term asset management.
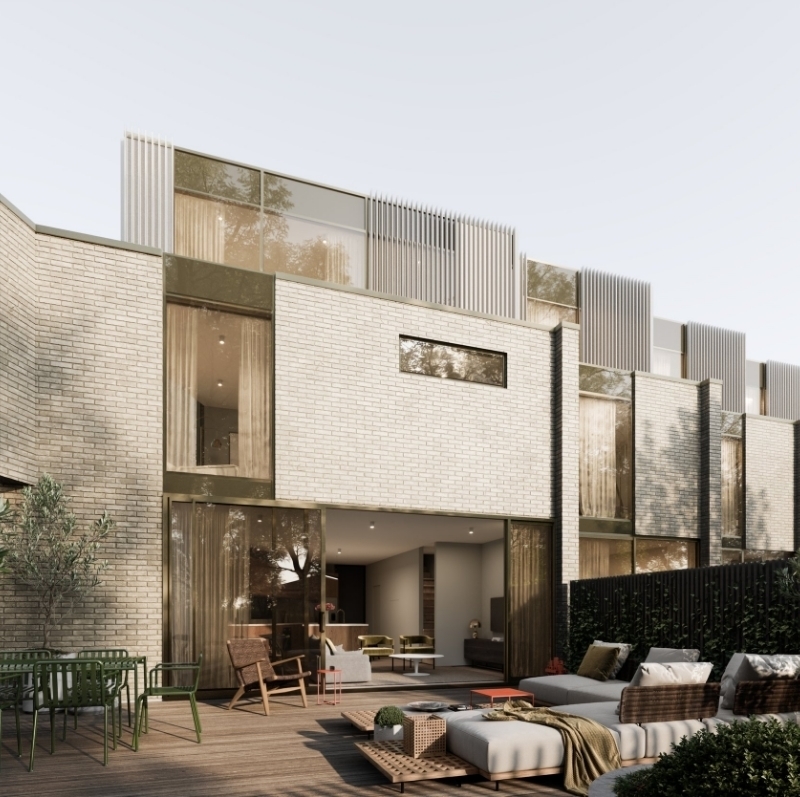
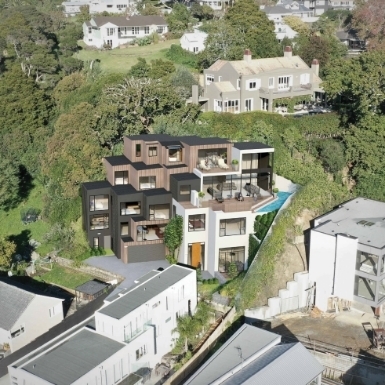
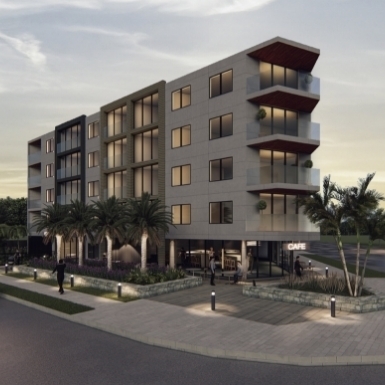
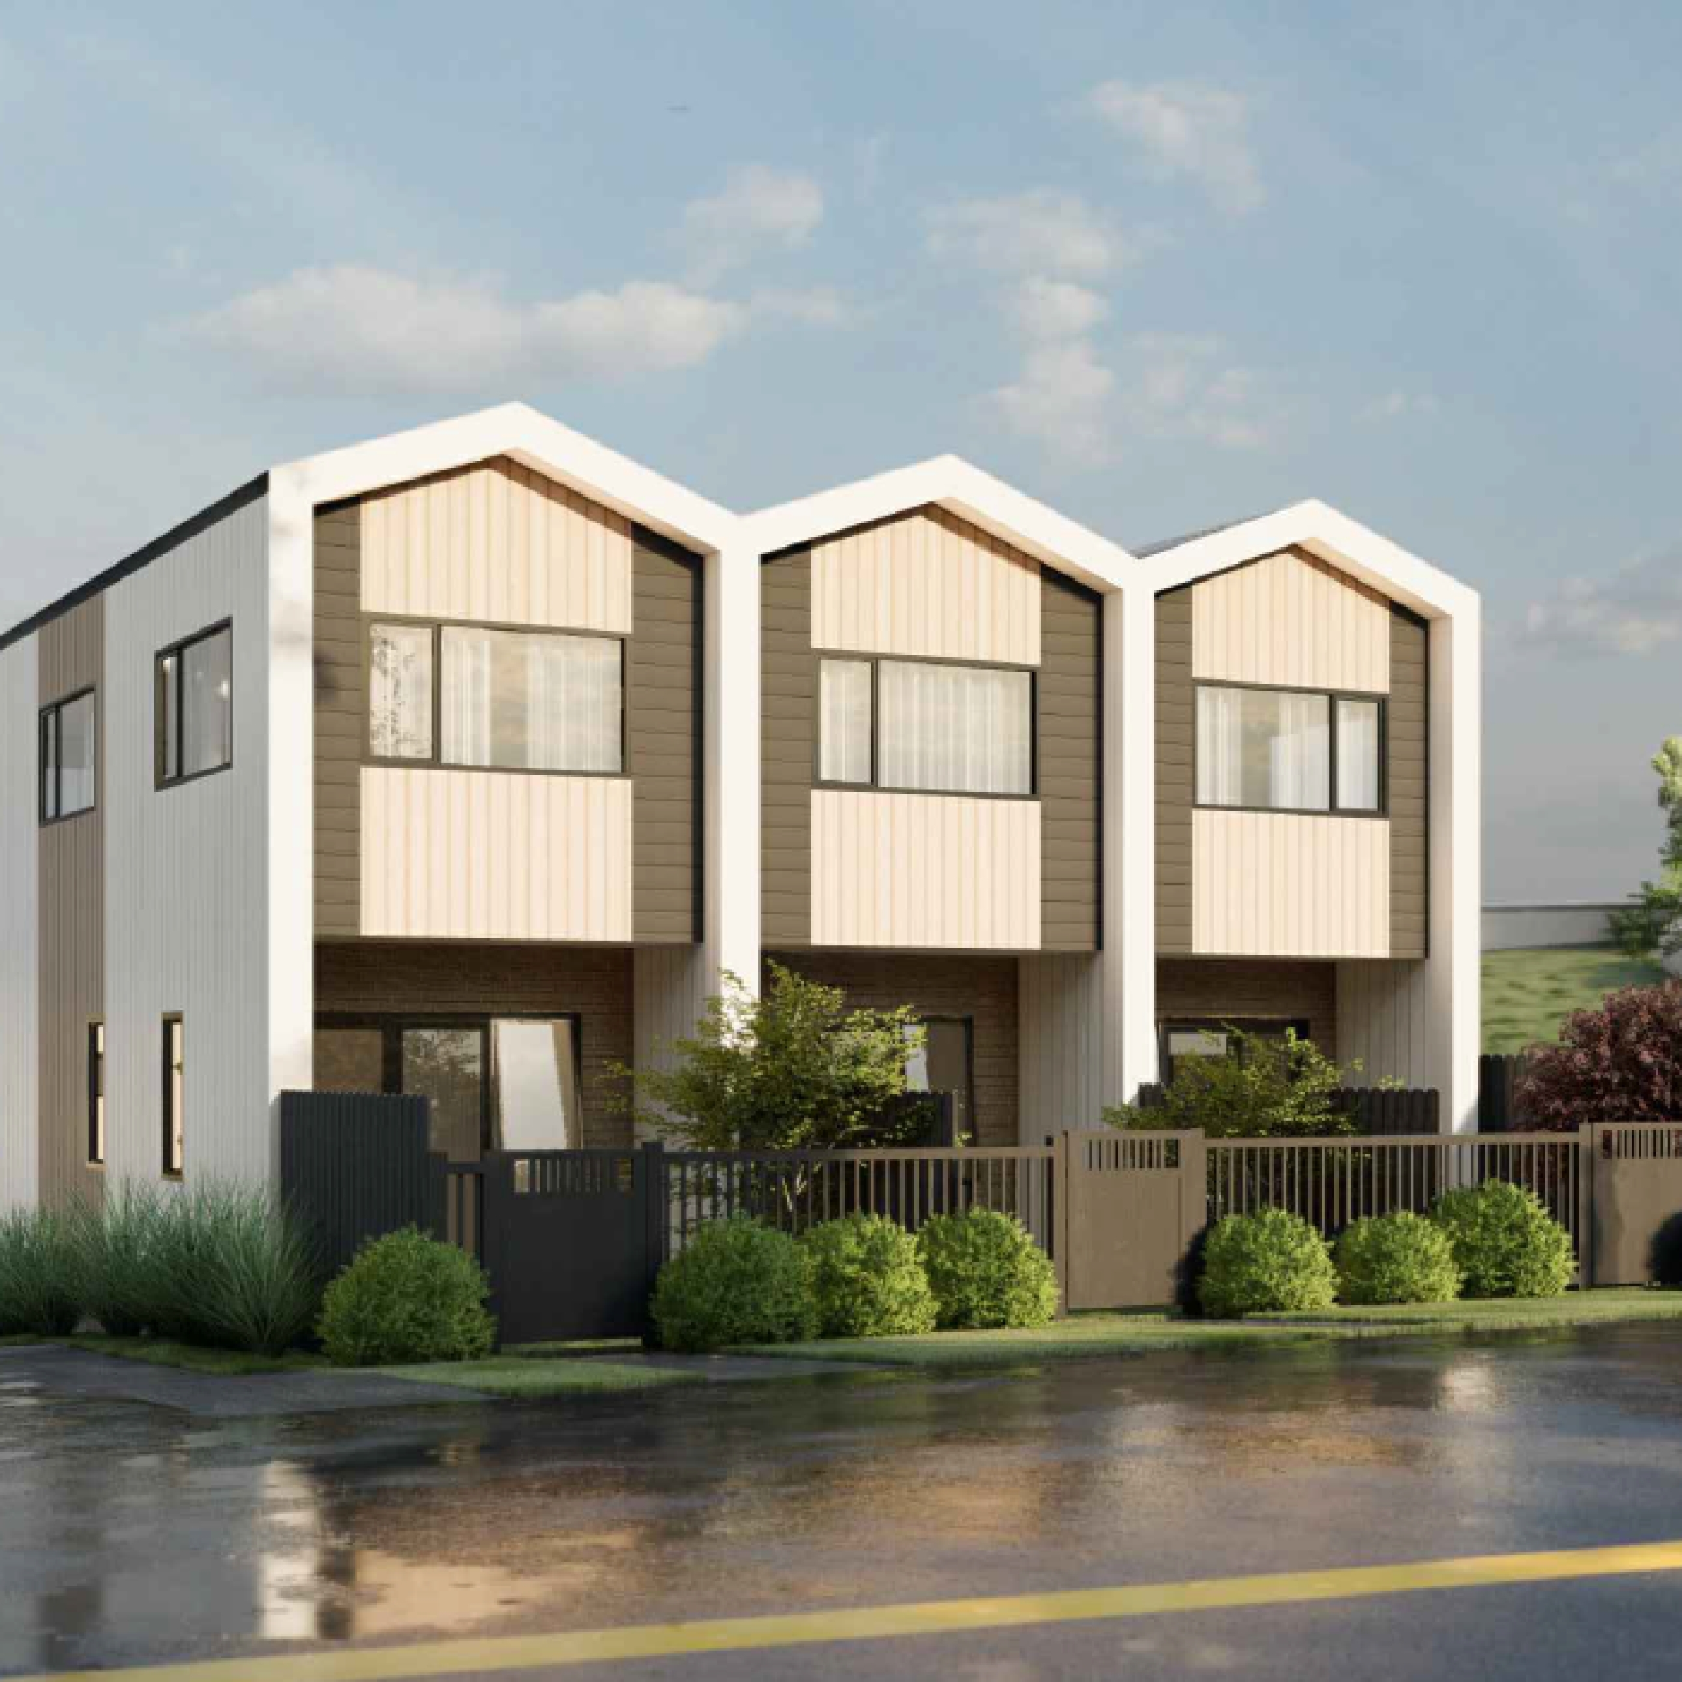









For private land developments, Civix Town Planners, Chartered Engineers and Licensed Cadastral Surveyors have got you covered from the initial site visit through to council sign off.
Contact UsALL RIGHTS RESERVED CIVIX LIMITED 2022 © Website & SEO Services by